The Stryker Center

The Stryker Center
Services
—

Due Diligence/Feasibility Study
Structural Design
Construction Documents
Special Inspections
Construction Administration
Project Details
—
In 2002, The Structures Group, Inc. (TSG) initially provided a due diligence/feasibility review of the approximately 10,000 square foot former Stryker Building for the City of Williamsburg. The original Stryker Building was constructed in 1966 for the City of Williamsburg to function as a Municipal Building and housed the Williamsburg City Council and the City of Williamsburg Redevelopment and Housing Authority, as well as the Emergency Operations Center.
The due diligence/feasibility review of the existing two (2) story with partial basement, masonry, concrete, and steel frame structure, included providing order of magnitude cost estimates for two (2) alternatives: remedial repairs or demolition with reconstruction of a similar square footage building. This review was used to determine the feasibility of restoration versus demolition/new construction of this thirty-five (35) year old City landmark. Following a public forum seeking the public’s input, The City of Williamsburg made the decision to demolish and reconstruct a new Stryker Building.
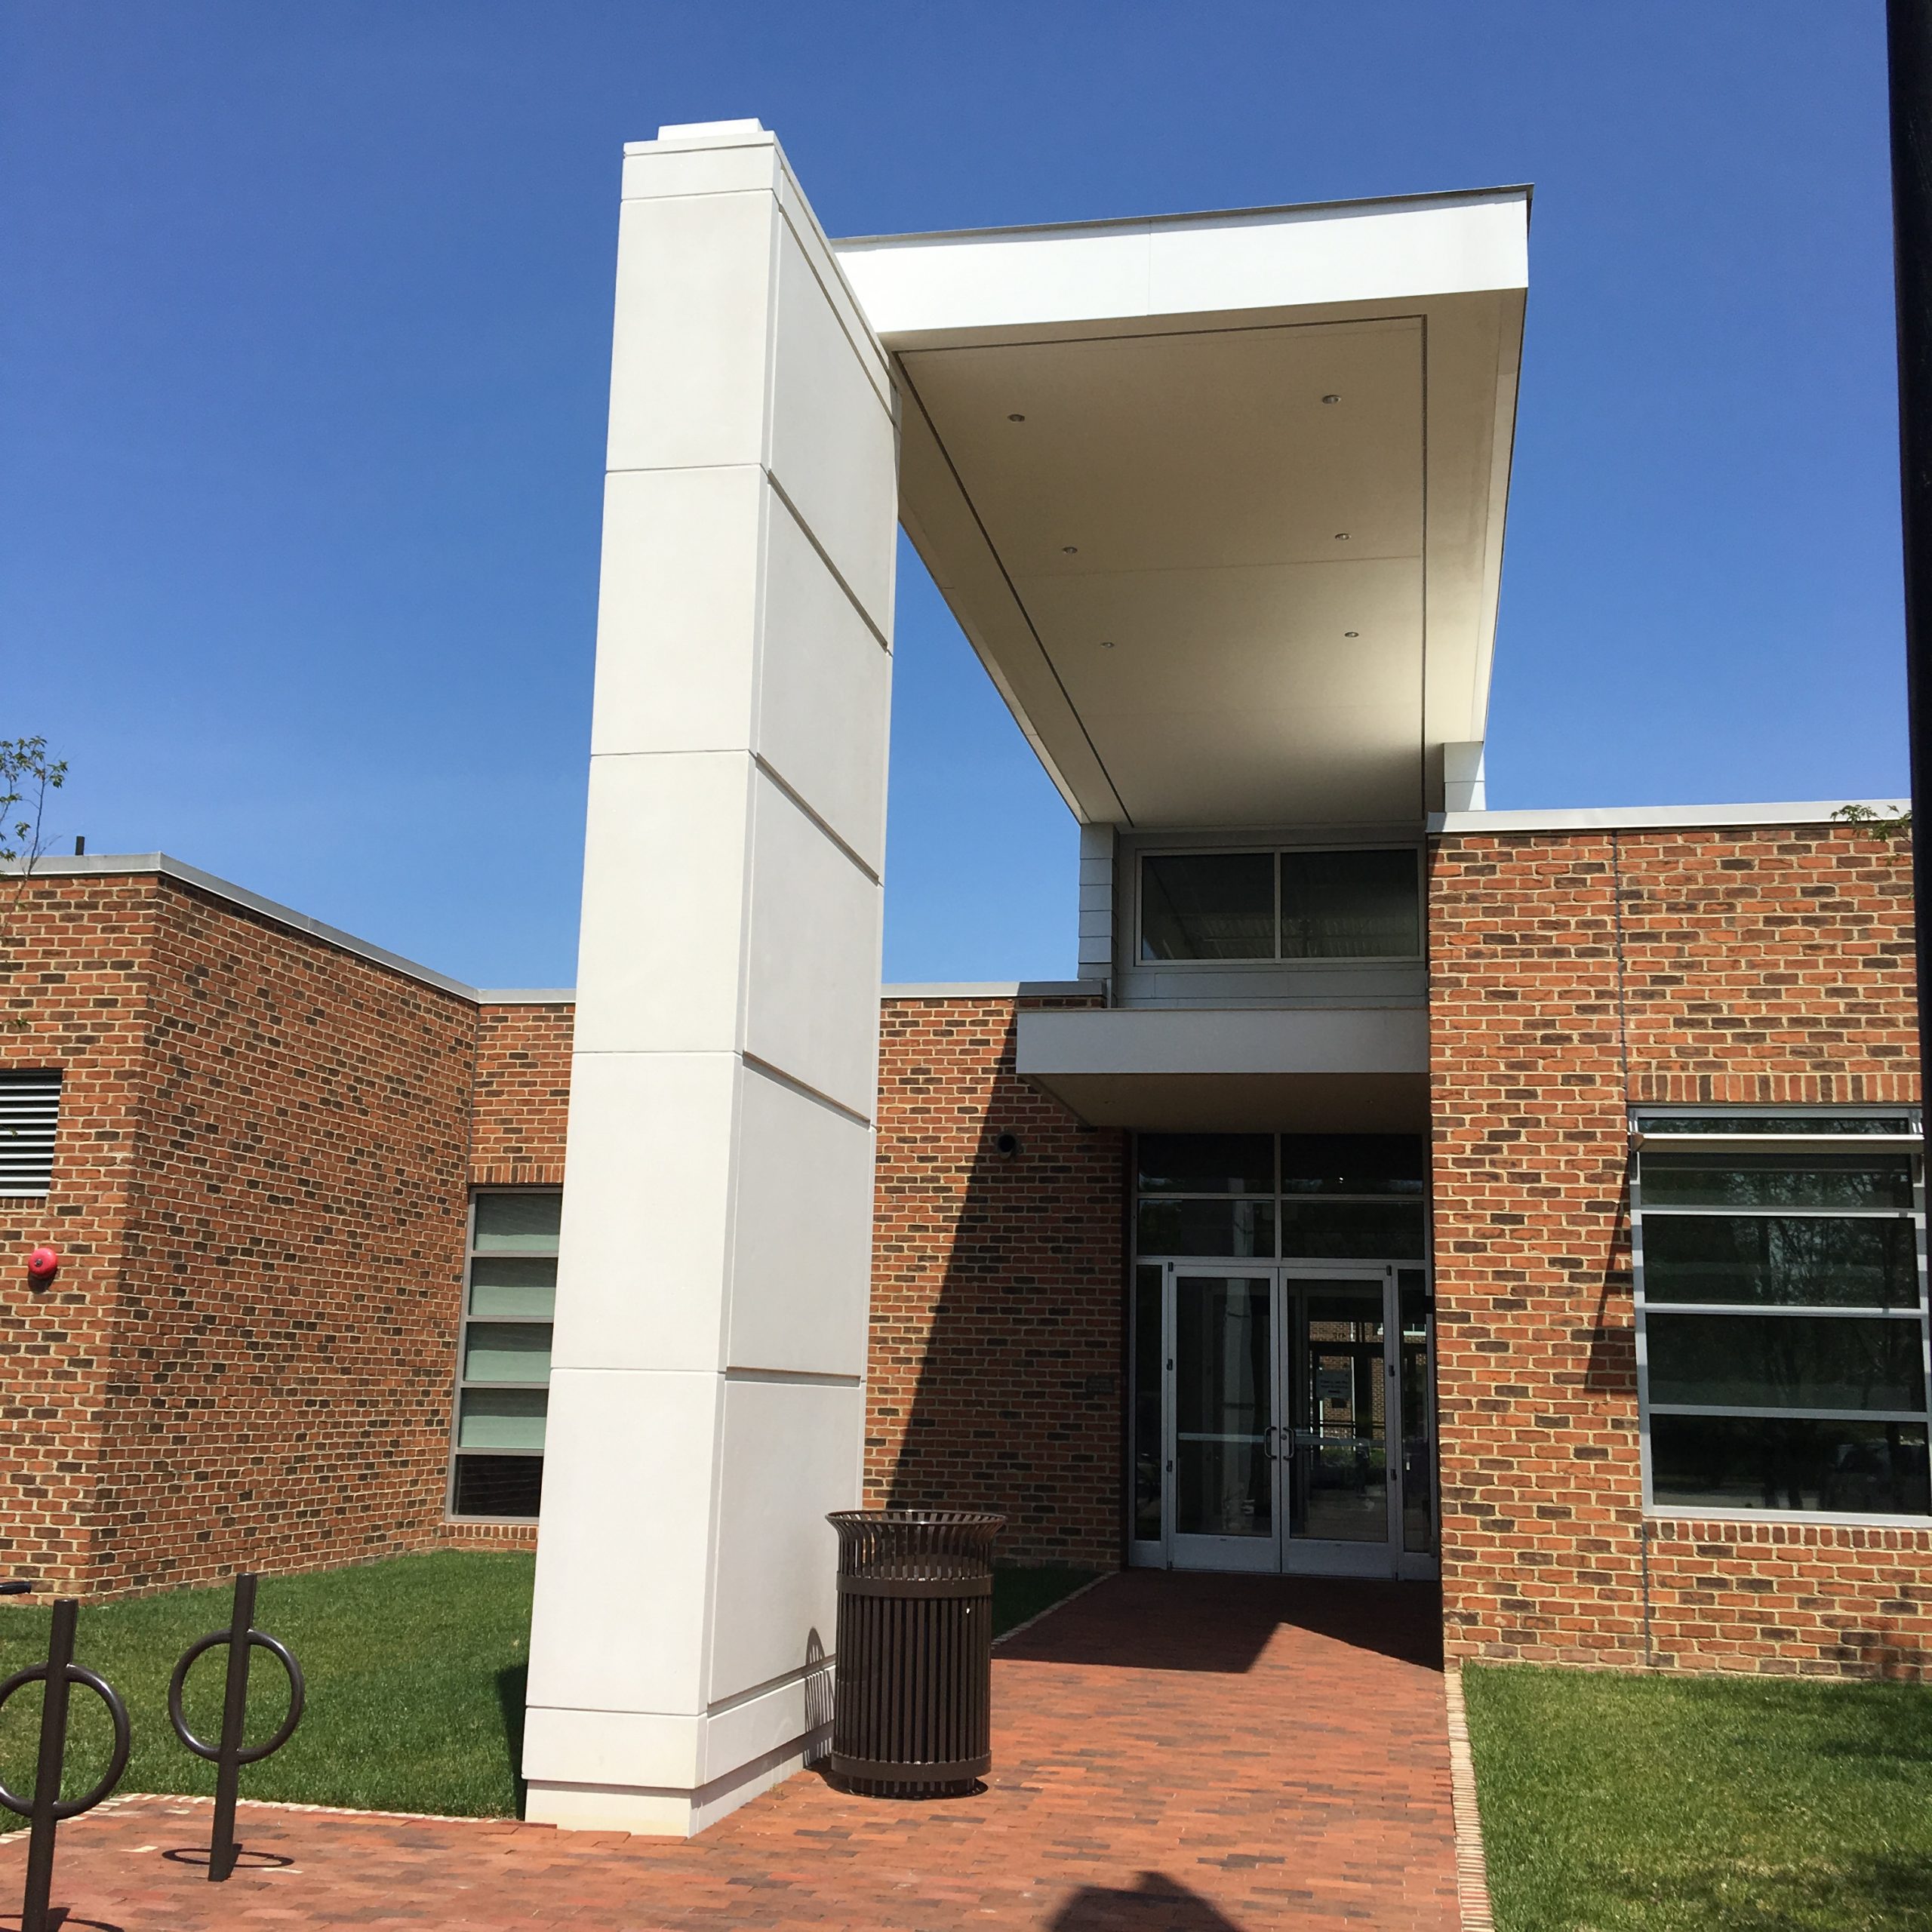
In 2014, TSG, as part of the P3 design build team of Daniel Construction and Stemann Pease Architects, provided the structural design and development of structural construction drawings for the new 16,000 square foot Stryker Center currently constructed and relocated on the same property as the previous building. The structure for this architectural gem consists of both a flat member roof system as well as a sloping standing seam metal roof system over steel bar joists supported by a structural moment-resisting steel frame.
During this process, TSG also assisted in the code review, coordination, and preparation of the architectural, mechanical, plumbing, and electrical construction documents. This team approach resulted in a quick and concise code compliance plan review of the construction documents and issuance of a building permit. With an extremely tight construction schedule for this 6 million dollar guaranteed maximum price structure, construction administration services, including responses to contractor RFI’s, submittal review, and shop drawing review, were provided in a time is of the essence manner.
During construction, TSG also provided the Agent I Special Inspections for the City of Williamsburg as required by the 2009 IBC as amended by the 2012 VUSBC. These inspections included concrete reinforcing, masonry reinforcing, masonry, structural steel and bar joists, as well as light gage framing. The project, upon completion, received a Silver USGBC LEED rating.
Client/Contact:
Edward J. Pease
Stemann Pease Architecture
Williamsburg, VA