
AAFES-Dan Daniel Distribution Center
AAFES-Dan Daniel Distribution Center

Services
—

Forensic Analysis
Structural Design
Feasibility Studies
Construction Admin
Special Inspections
Project Details
—
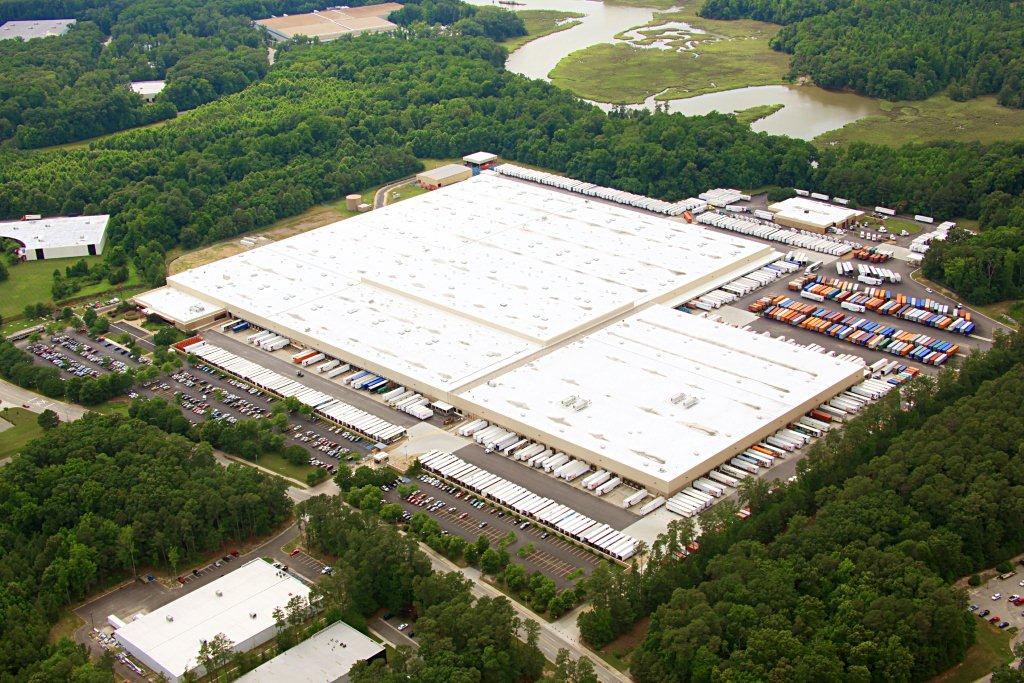
The greatest compliment to a firm is repeated requests for continued services. The Structures Group, Inc. has provided and continues to perform consulting engineering services, including forensic analysis, structural engineering design, and construction administration, as well as special inspections and feasibility studies, for the 1,300,000 square foot AAFES (Army and Air Force Exchange Service) Dan Daniel Distribution Center, located at 231 Enterprise Drive within the City of Newport News, Virginia. Examples of these projects are provided below.
Structural/Seismic Review – The structural review concentrated on the nature and extent of distress exhibited in the interior and exterior of the building as a result of a seismic event with the epicenter located in Mineral, Virginia.
Roofing Analysis – Forensic services to address numerous leaks throughout the roof. The remedial repair analysis included the use of infrared testing to determine the amount of water saturated rigid insulation that would need to be removed during the removal and replacement of the rubber membrane roof over the entire building.
Paving – Forensic review of the approximately thirty (30) acres of asphalt and concrete pavement surfaces within the employee parking lots, as well as the distribution areas of the facility. Following the issuance of our report of recommendations regarding our forensic review, we also worked with the owner and the civil engineer to design the repairs and create the related construction documents for repairing the asphalt pavement. We also provided construction administration of the work in progress.
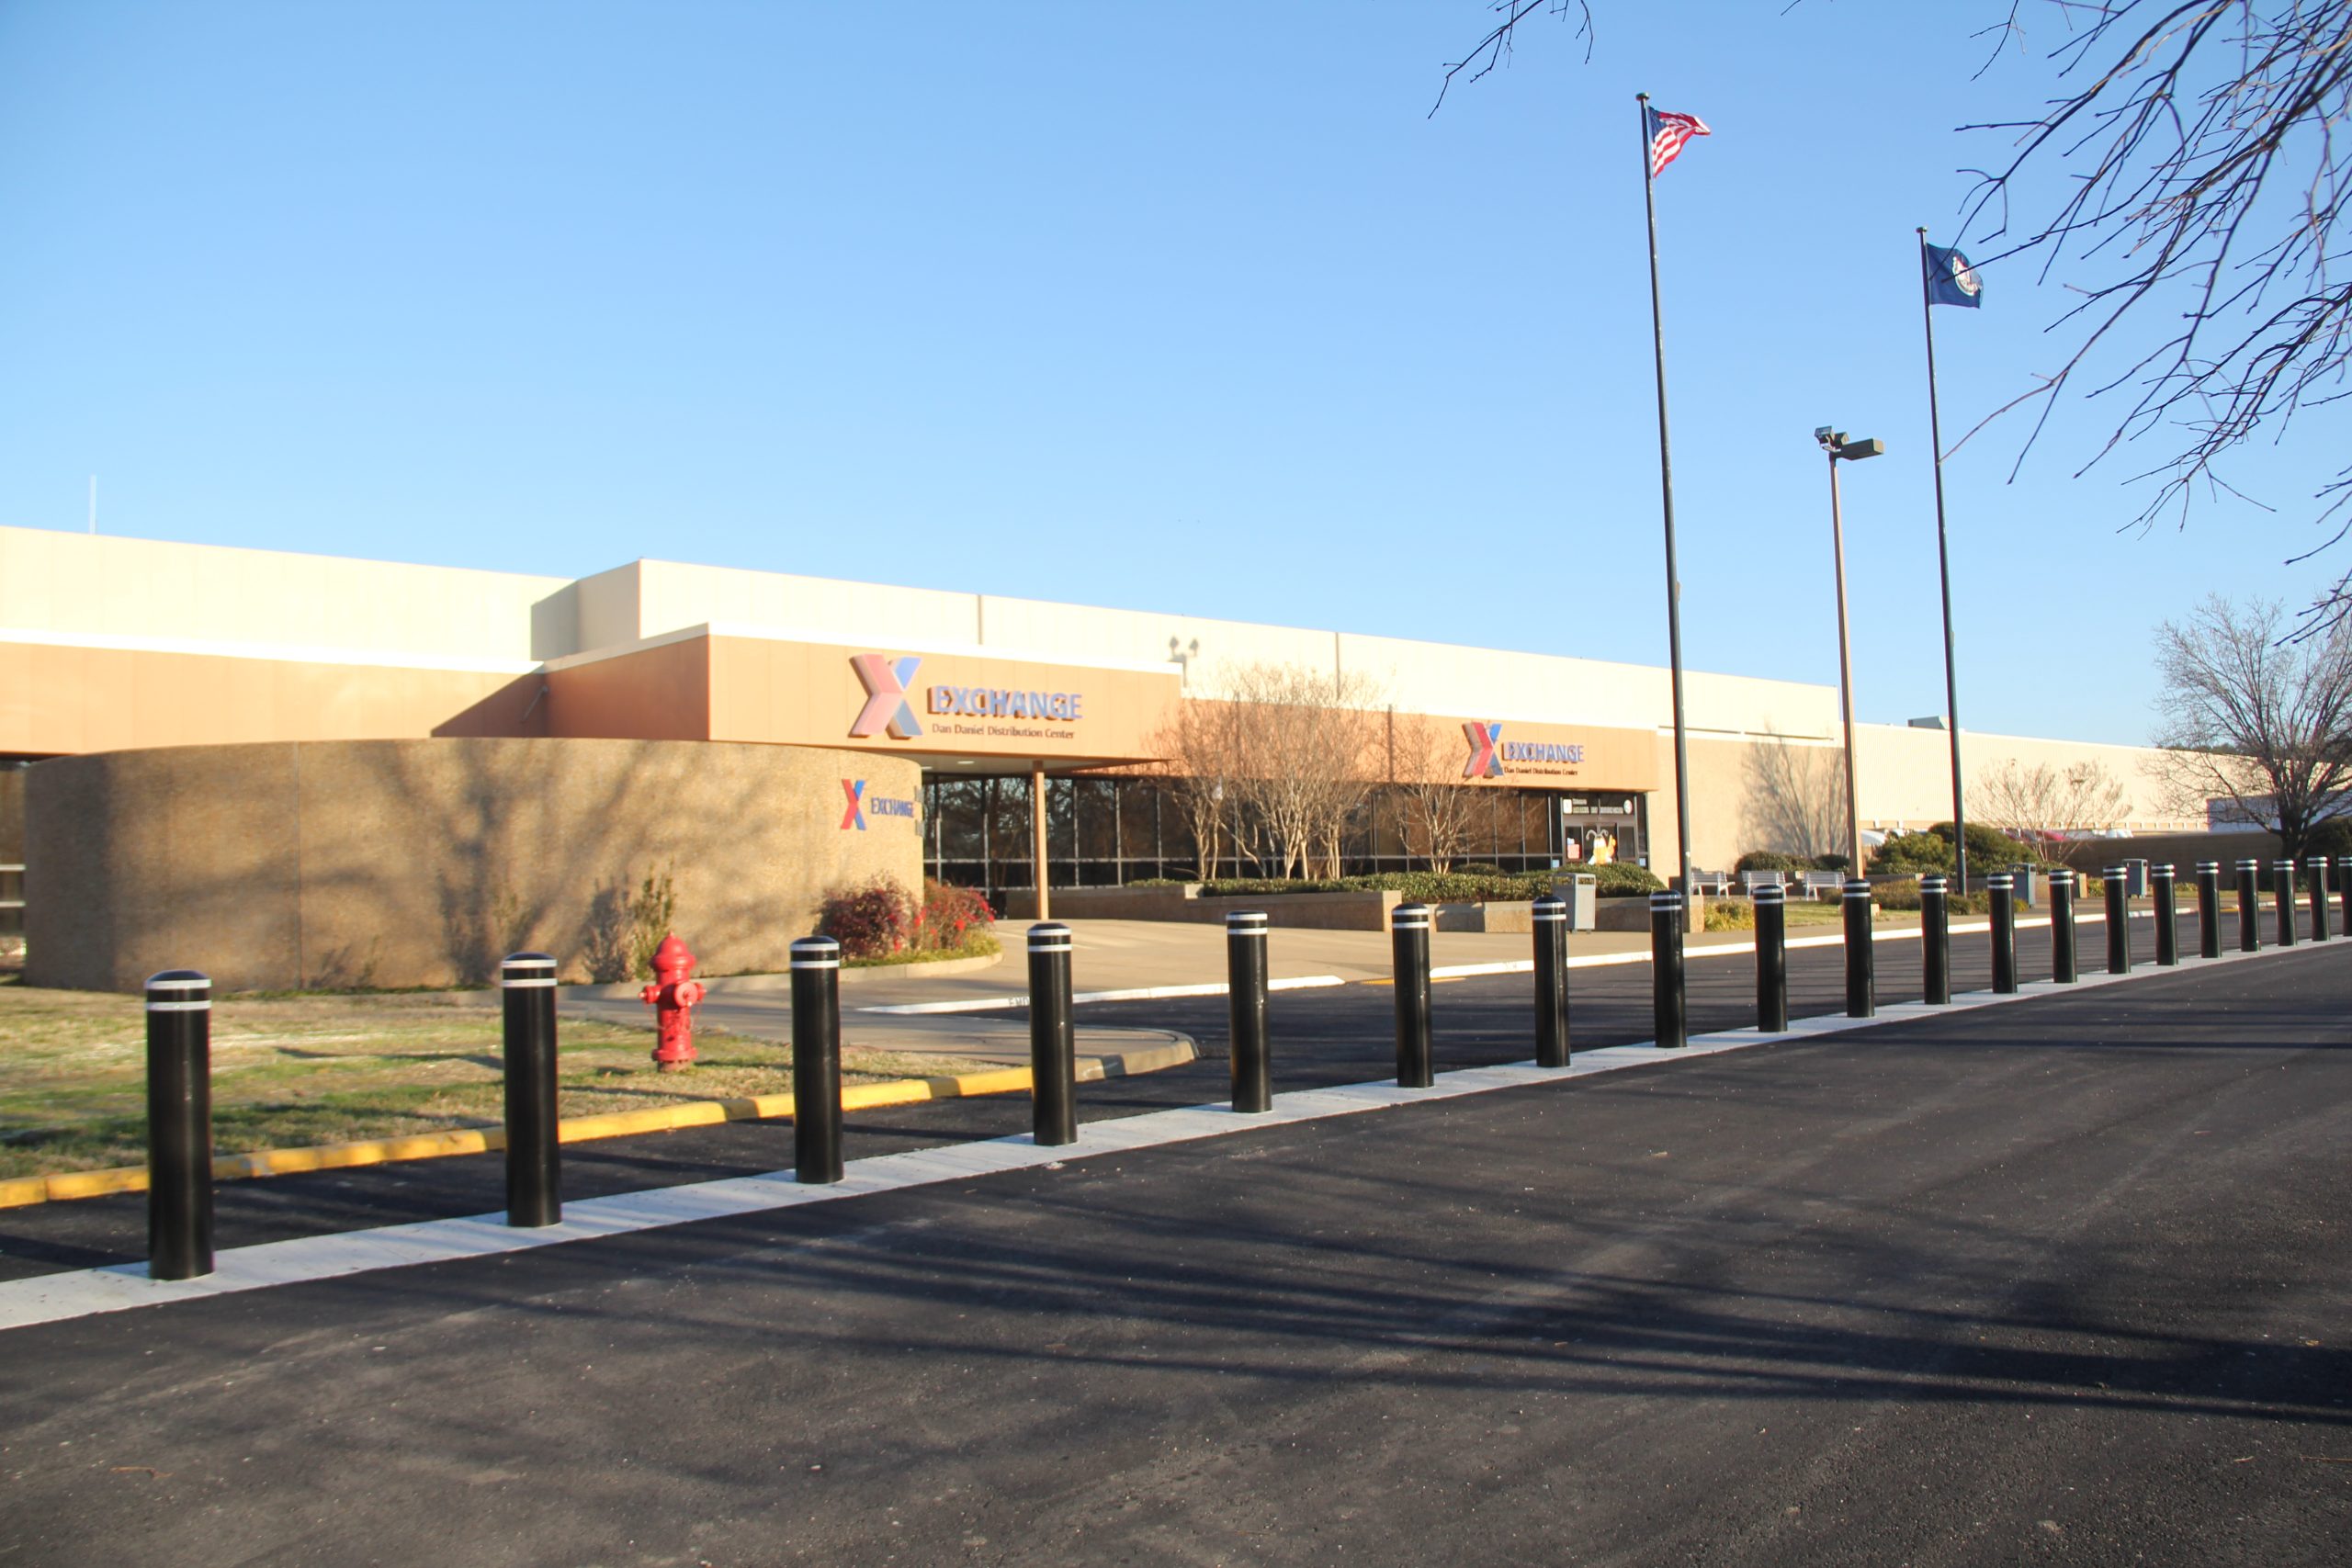
Force Protection – Provided design recommendations for upgrades to the site security of the facility to meet the requirements of the force protection standards established by the Department of Defense (DOD). To meet this requirement, we worked closely with the owner to design upgrades to the drop arm gates at the three (3) access points to the facility and design an aesthetically appealing bollard system along the front elevation of the administrative entrance to the building.
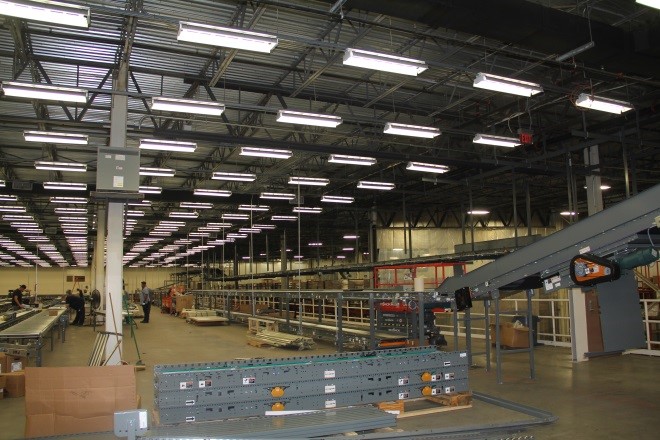
Interior Renovations – Structural analysis of the mezzanine and existing adjacent suspended conveyor framing in an effort to support a revised mezzanine bin loading and conveyor plan as well as the addition of a new length of conveyor suspended from the existing roof framing within the facility. We also prepared construction documents, including drawings and specifications, for the necessary roof framing modifications for the new conveyer extension. We also provided bid and award services as well as construction administration services and inspections of the roof framing modifications during construction.
Client/Contact:
Heather L. Shaal
Chief, Logistics Facility & Maintenance
Army Air Force Exchange Services
Dallas, TX
