

Air Force-Navy Dining Facility

Air Force-Navy Dining Facility
Services
—

Structural Design
Code Compliance Review
Construction Administration
Special Inspections
Project Details
—
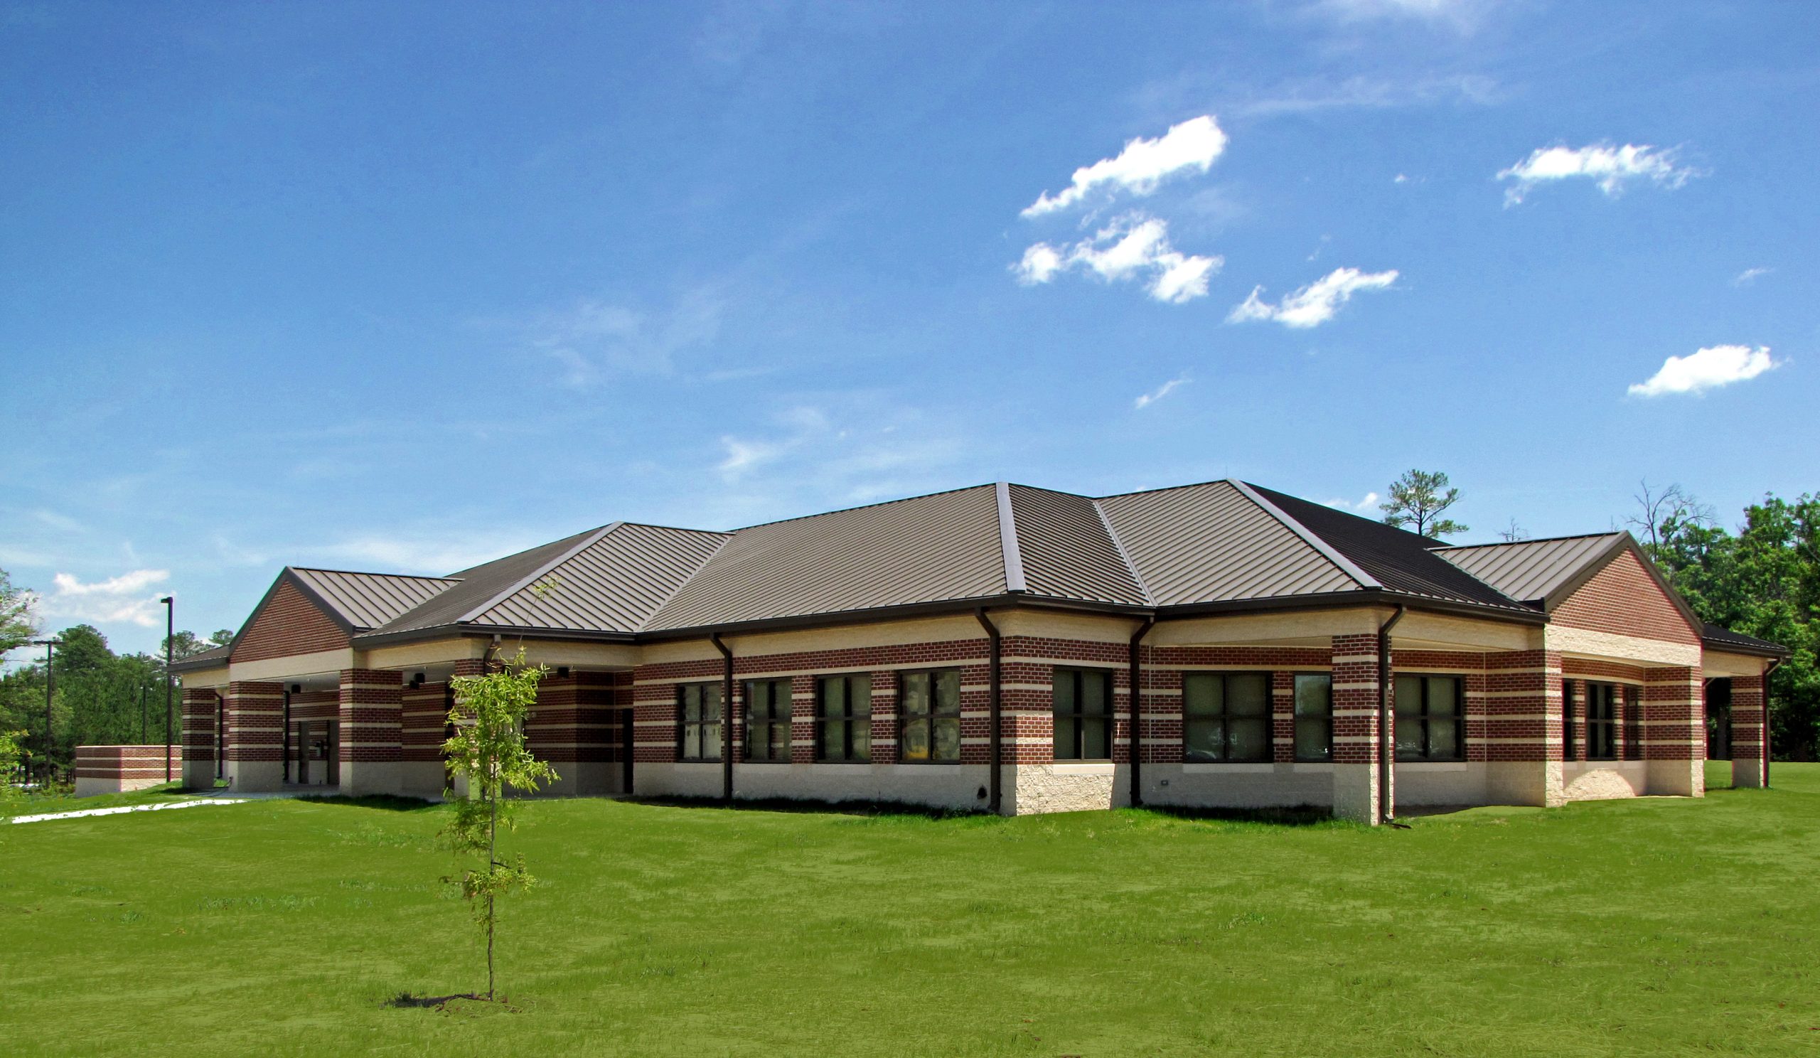
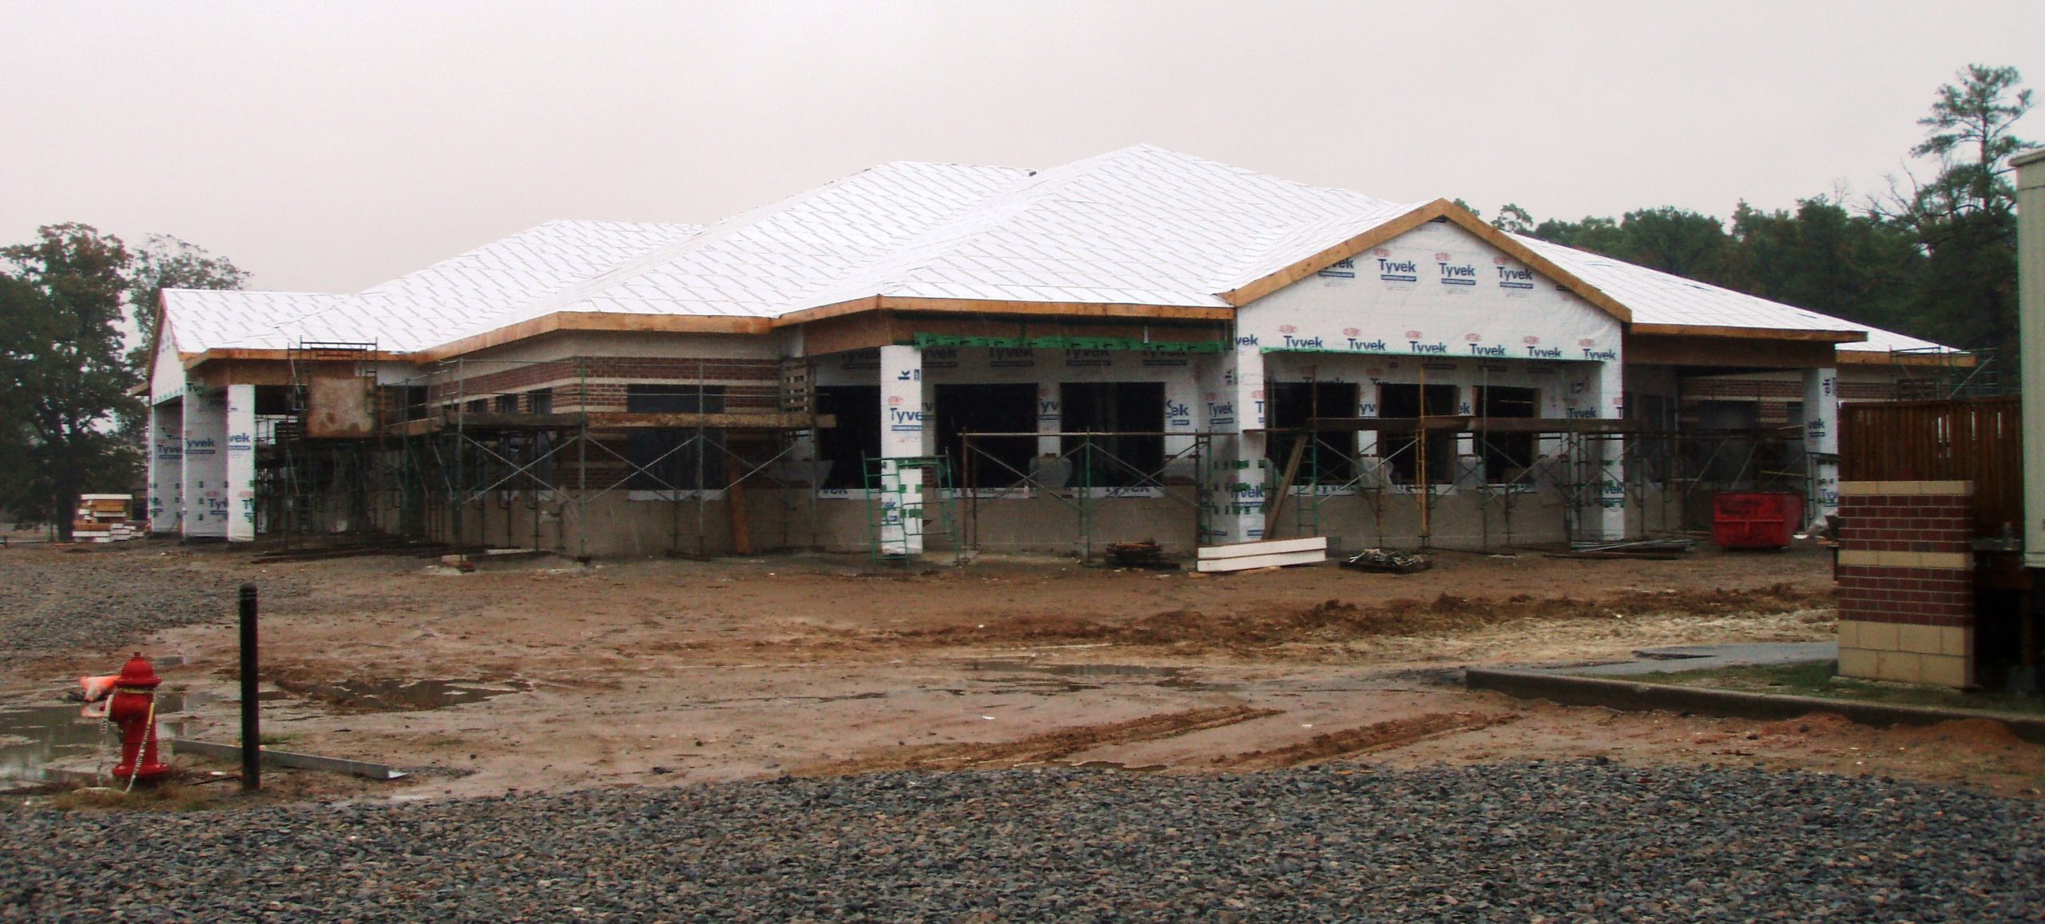
Working as the structural consultant in a design/build, design to budget format, The Structures Group, Inc. (TSG) provided the structural design and structural construction documents for the approximately 19,700 square foot dining facility located at Fort Lee near Petersburg, Virginia. The Air Force-Navy Dining Facility was required to achieve a minimum of a Silver USGBC LEED rating in the new military construction program.
The 7.03 million dollar dining facility was constructed utilizing metal plate connected timber roof trusses spaced at 4’-0” on center with SIP roof sheathing. The roof trusses are supported with light gage metal stud walls around the exterior and structural steel framing throughout the interior of the structure.
During the design phase, Building Information Modeling (BIM) was utilized in the creation of a building model to coordinate the architectural, structural, mechanical, electrical, and plumbing features of the structure. Further, the structure, as well as all of the windows, was designed for blast resistance based on DoD Minimum Antiterrorism Standards for Buildings, UFC 4-010-01. This further required coordination with the Architect and the window manufacturer.
Teaming with the Architect, Guernsey-Tingle Architects, and the General Contractor, Leebcor, TSG provided the construction administration of the structural components during construction. TSG also served as the Agent 1 Special Inspector as part of the building code required Special Inspections during construction. The project was completed on time and within budget. This project upon completion actually received a Gold USGBC LEED rating.
Client/Contact:
Tom Tingle, AIA
Guernsey-Tingle Architects
Williamsburg, VA
