
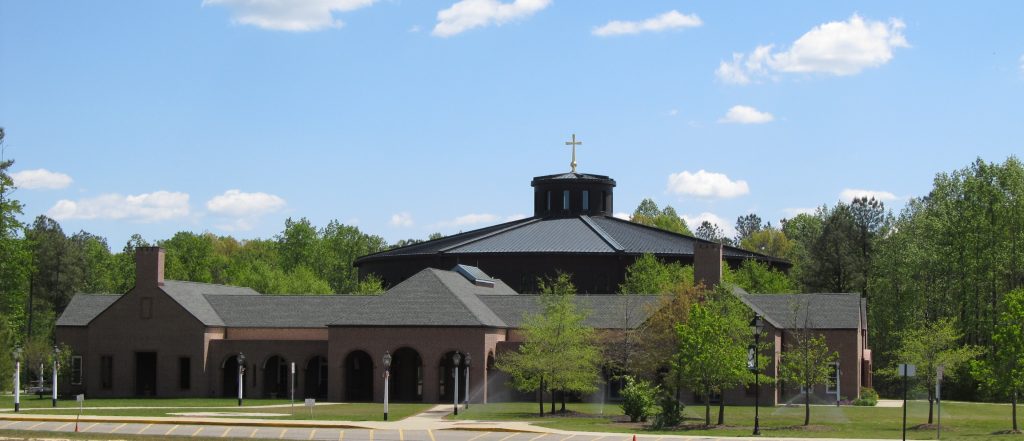
King’s Way Church

King’s Way Church


Services
—

Structural Design
Construction Administration
Special Inspections
Project Details
—
The Structures Group, Inc. (TSG) provided the Structural Design, Construction Administration, and Special Inspections for the approximately 16,400 square foot church located in James City County, Virginia. The King’s Way Church includes a full, below grade, insulated concrete form (ICF) cast-in-place concrete basement which was designed to be used as classroom space for a private school. Metal plate connected timber scissor trusses span 90’ across the sanctuary creating the necessary architectural volume and cathedral style ceiling. These trusses also support the steeple directly above the center of the sanctuary. Additionally, the sanctuary was designed for expansion of both the main seating area and the mezzanine seating level above the narthex.
Client/Contact:
Joe Morgan/Pastor Steve Suders
King’s Way Church
Williamsburg, VA
