Historic Replica Buildings

Historic Replica Buildings
Services
—

Structural Analysis
Structural Design
Construction Documents
Project Details
—
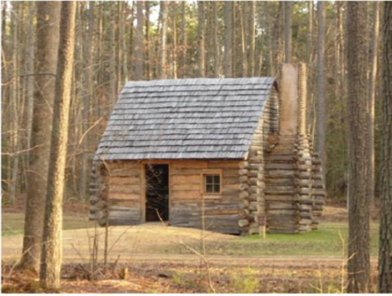
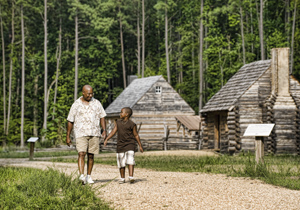
Freedom Park, named to represent the freedom granted to the slaves of William Ludwell Lee, is a 601-acre county-owned park which is nationally recognized as the site of the earliest free black settlement, dating to 1803-1860. Following James City County’s acquisition of the property and development of a master plan, The Structures Group, Inc. (TSG) partnered with the general contractor, Museum Resources, Inc., to reconstruct buildings that are representative of the Free Black Settlement as part of a museum exhibit designed to tell the story of the site. The re-created settlement consists of three (3) period dwellings, each built using the same materials and building techniques that were used circa 1860.
TSG provided the structural design for the timber floor, wall, and roof framing. TSG also provided the structural framing review of architectural plans for the three (3) historical structure replicas and provided recommendations for the roof rafters, floor joists, floor and roof support beams, walls, and foundations, as well as a review of the wall bracing in relation to code requirements.
The completed exhibit structures were designed to represent three building types. The Jackson Home is a modest log and timber structure with a wooden chimney. The 288 square foot Brown House is a home with a brick chimney, glass windows, and stairs which lead to an overhead loft. The one-room Lightfoot House exhibits more refined features such as wooden floors, plastered walls, a shingled roof, brick chimney, and an attic.
The greatest compliment to a firm is repeated requests for continued services. Following completion of this project, TSG was retained by Museum Resources, Inc. to provide the structural design and construction documents for the historic replica of the slave quarters at Carter’s Grove Plantation.
Client/Contact:
Kerry Shackleford
Museum Resources Construction & Millwork, Inc.
Providence Forge, VA