Williamsburg Landing Memory and Adult Day Care Facility
Williamsburg Landing Memory and Adult Day Care Facility

Services
—

Structural Design
Construction Documents
Construction Administration
Special Inspections
Project Details
—
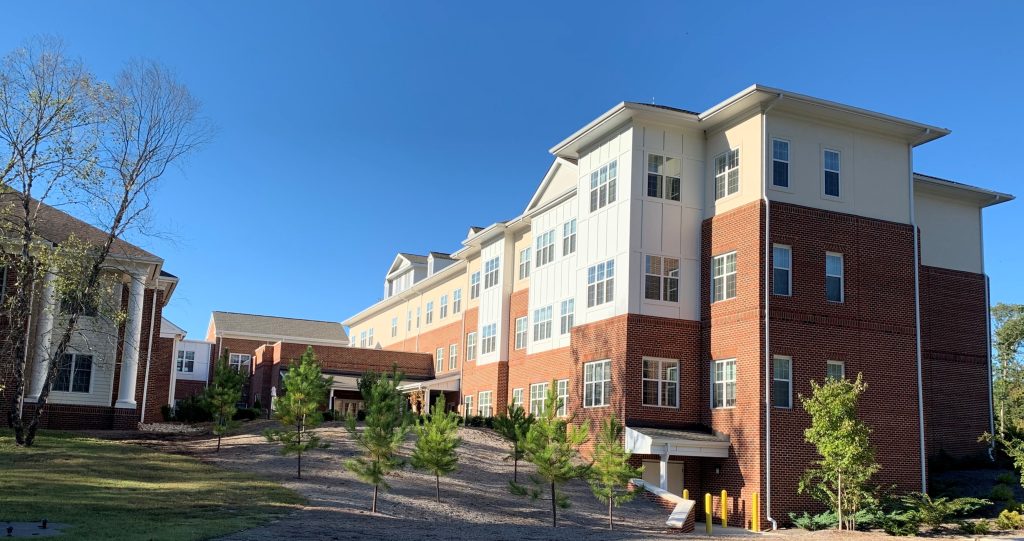
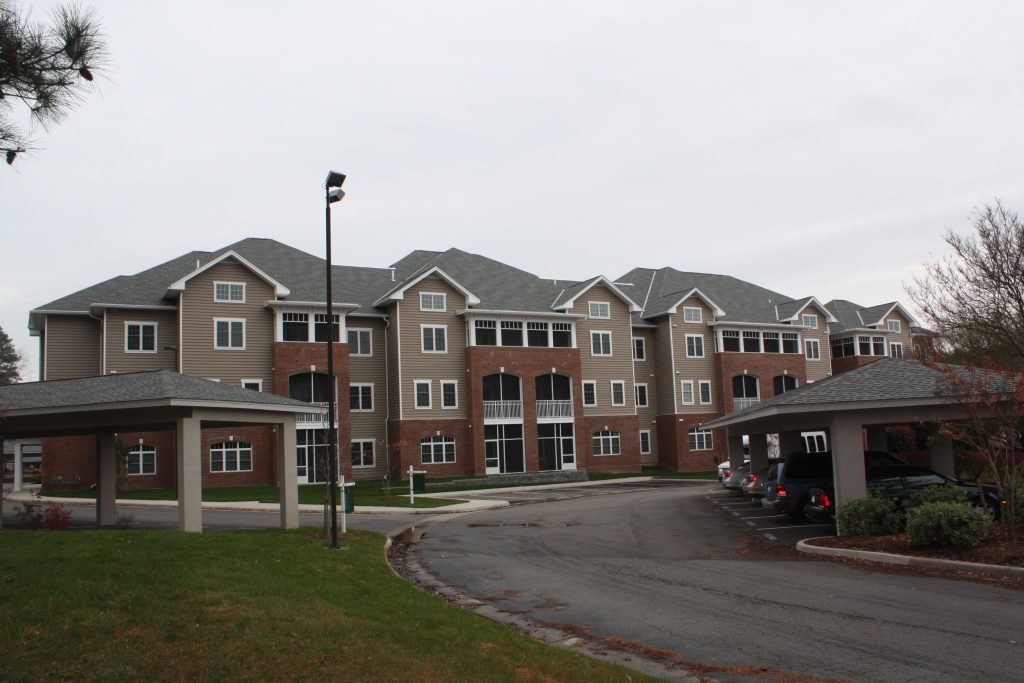
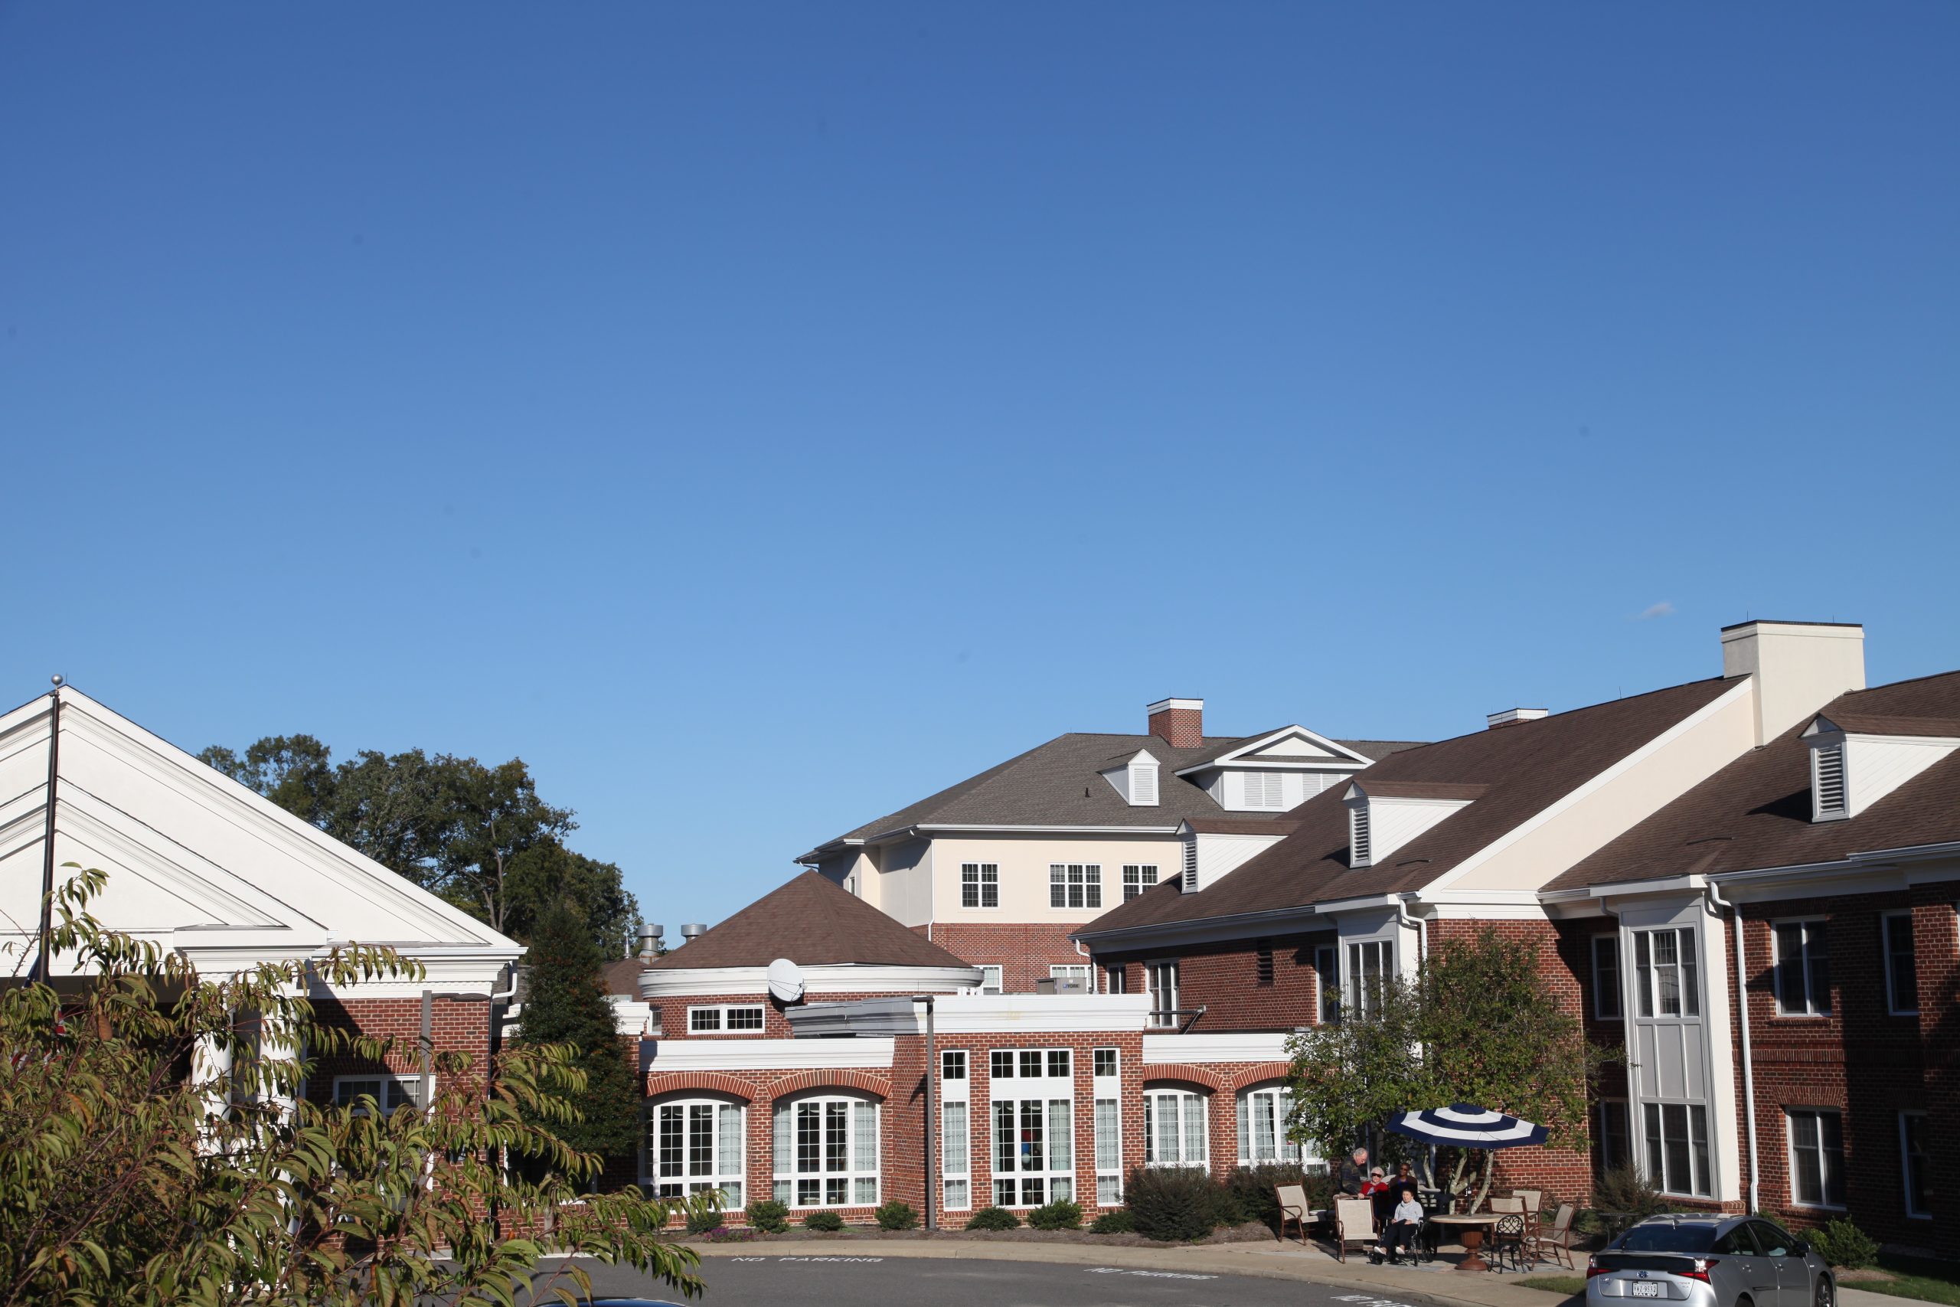
In association with RLPS Architects of Lancaster, Pennsylvania, The Structures Group, Inc. (TSG) provided the structural engineering design and construction documents for the two (2) story, approximately 40,000 square foot, Memory and Adult Day Care facility located within the Williamsburg Landing Retirement Community within James City County Virginia. The structure has an approximately 20,000 square foot main floor with accessible mechanical rooms above and an approximately 19,650 square foot partially below grade accessible floor below. TSG culminated the design phase of the project with the creation of structural construction drawings utilizing Revit, a 3D building information modeling program.
During the design process, TSG assisted in the coordination and preparation of the architectural, mechanical, plumbing, and electrical construction documents, including the project manual and specifications. This team approach, with all parties utilizing Revit modeling, resulted in a quick and concise code compliance plan review of the construction documents and issuance of a building permit. With an extremely tight construction schedule for this $10.4 million structure, construction administration services, including responses to contractor RFI’s, submittal review, and shop drawing review, were provided in a time is of the essence manner.
During construction, TSG also provided the Agent I Special Inspections for the Owner as required by the 2012 International Building Code (IBC) as amended by the 2012 Virginia Uniform Statewide Building Code (VUSBC). These inspections included concrete reinforcing, masonry reinforcing, structural steel and bar joists, as well as wood roof trusses and shear walls.
Client/Contact:
Eric Endres, AIA
RLPS Architects
Lancaster, PA